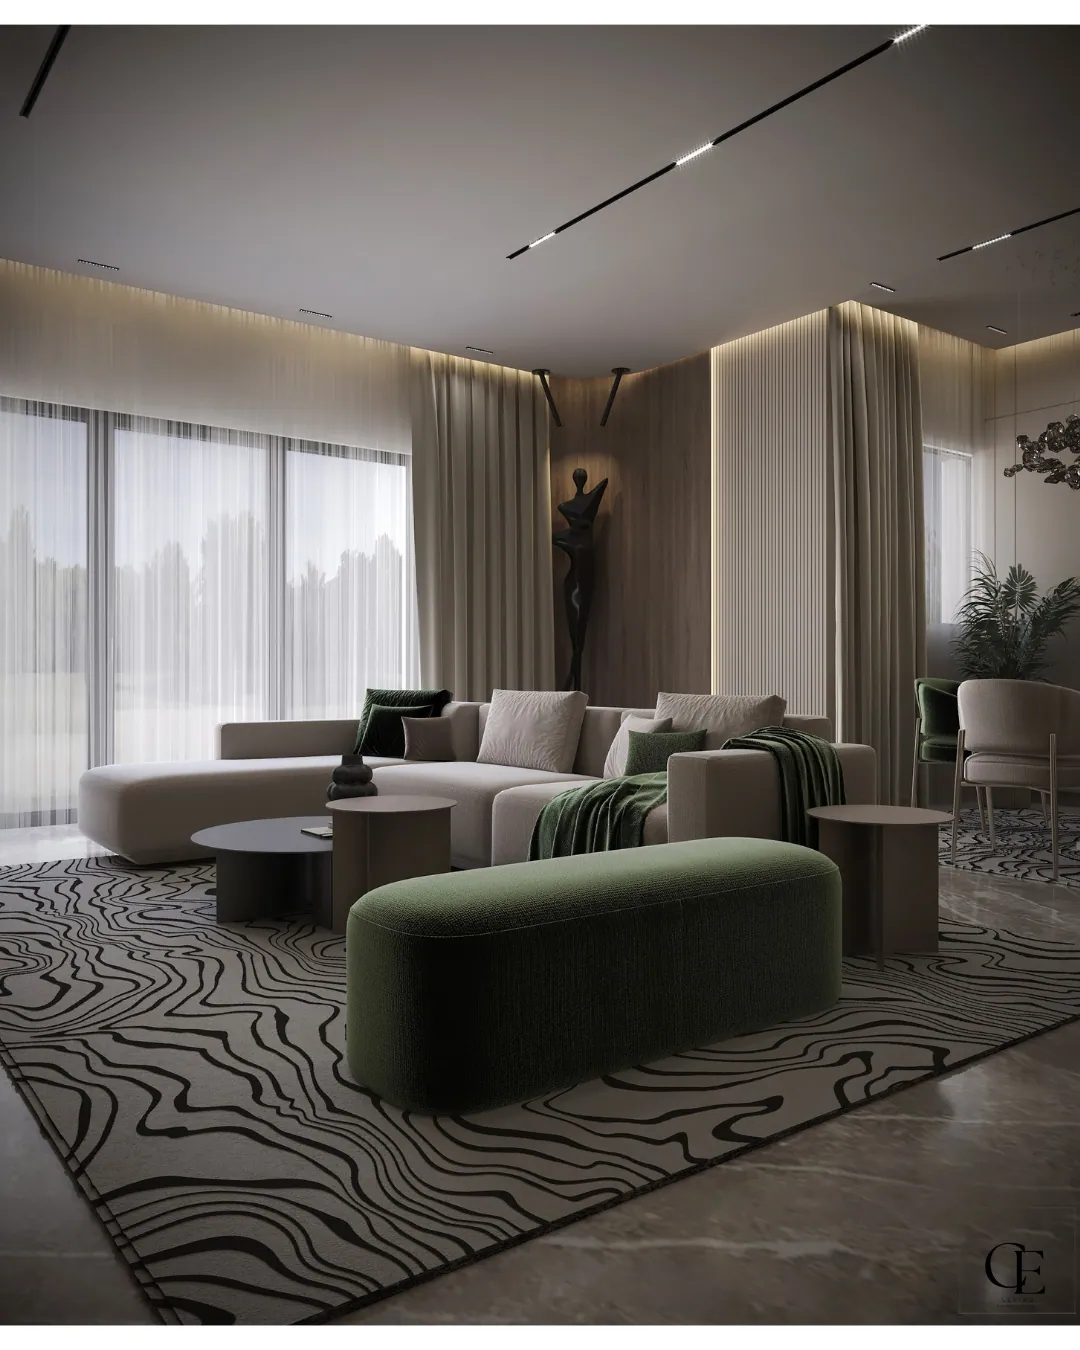
A complete apartment designed room by room — two receptions, a kitchen, two master suites, a kids' room and five bathrooms in one dark, layered material palette.
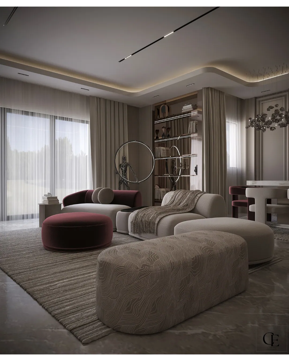
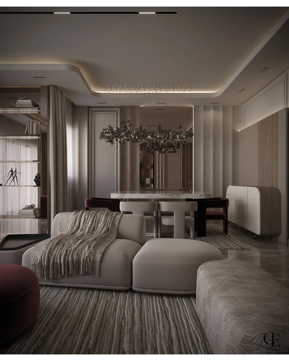
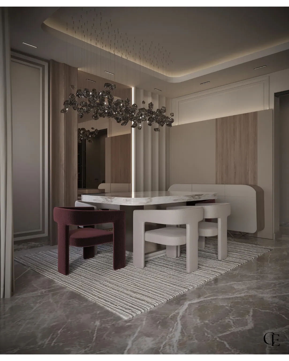
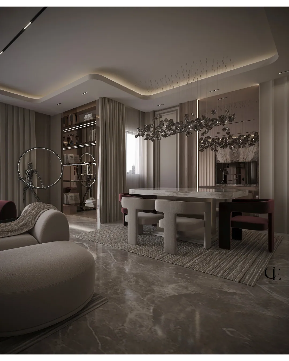
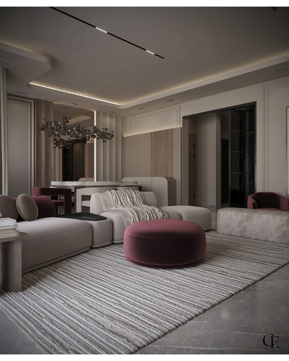
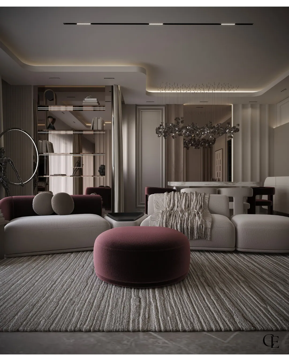
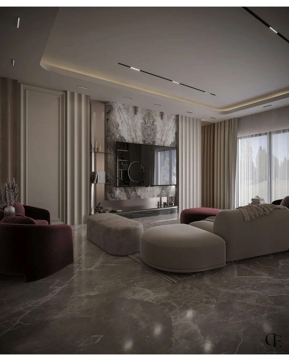
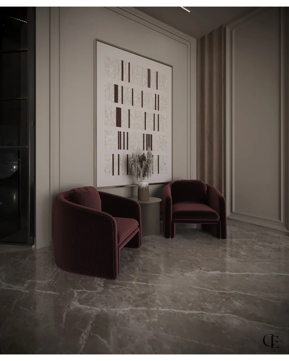
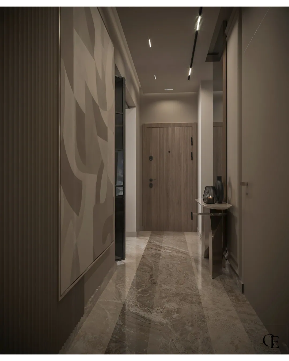
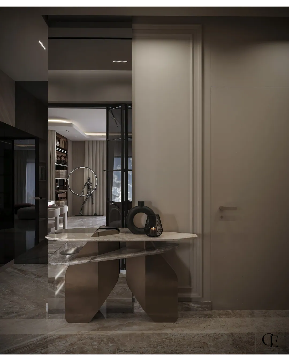
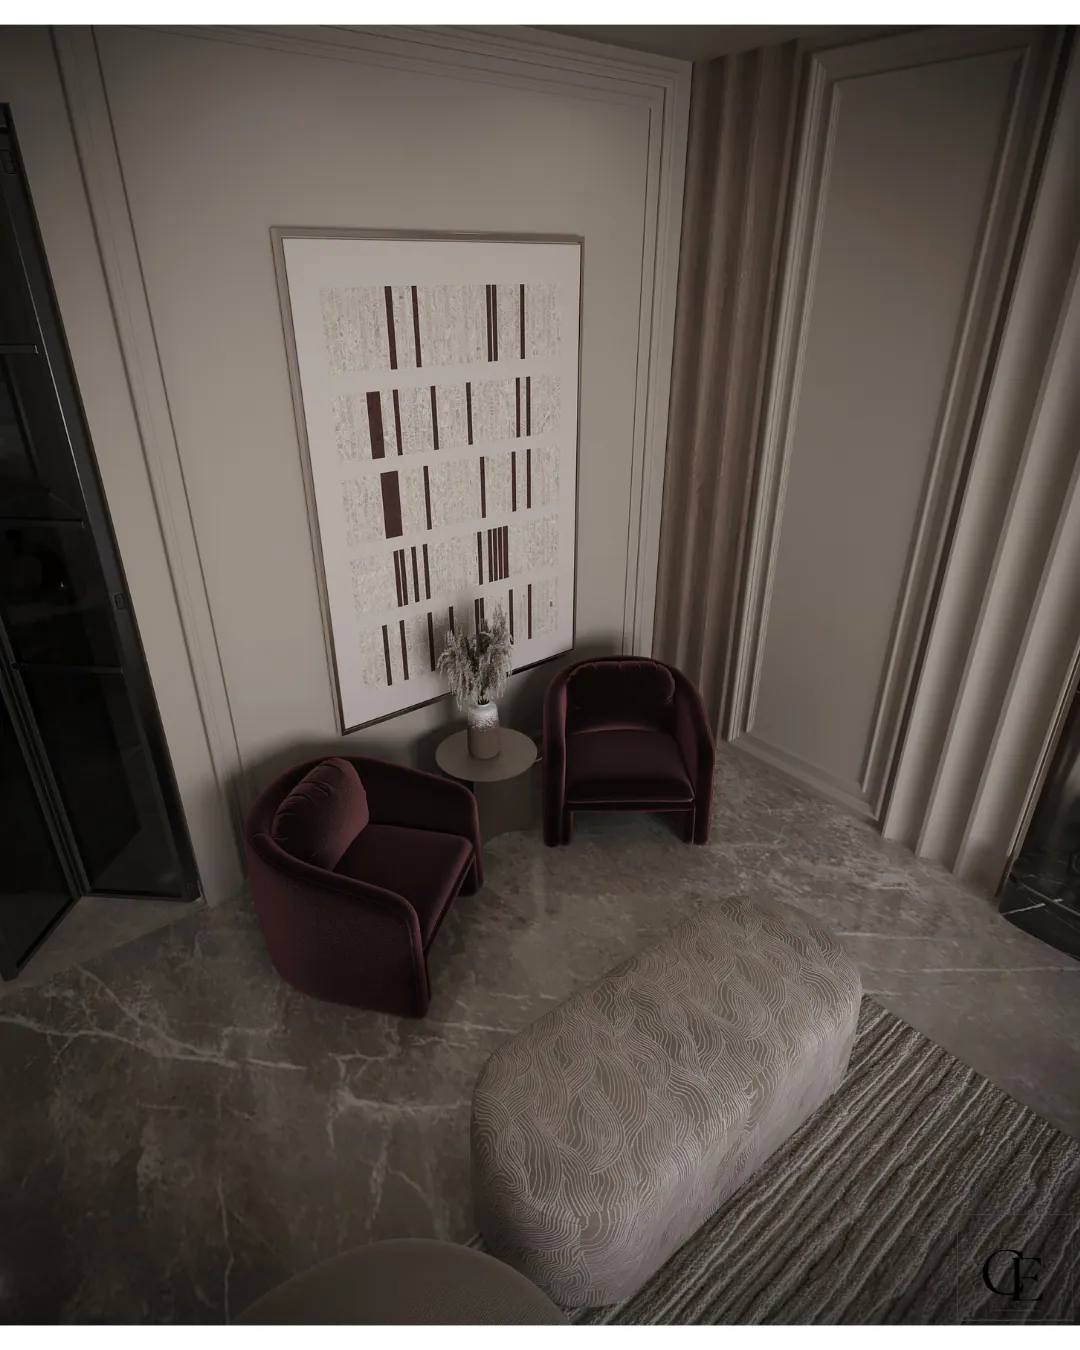
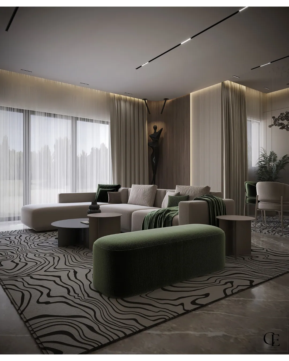
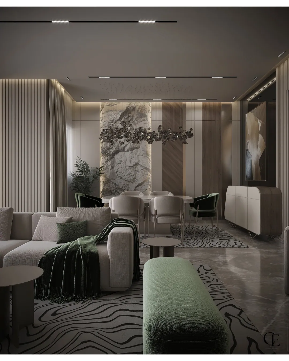
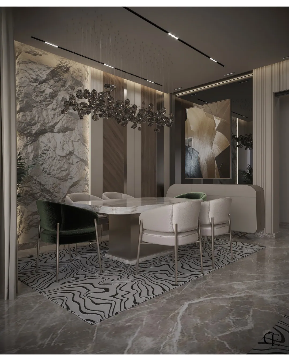
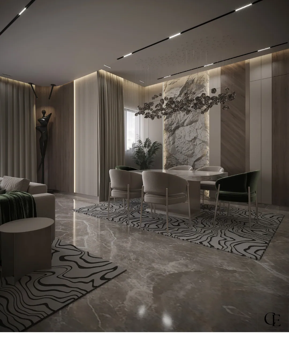
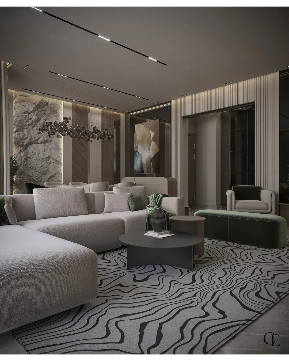
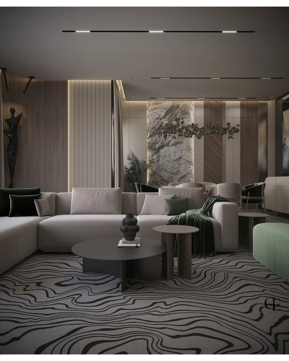
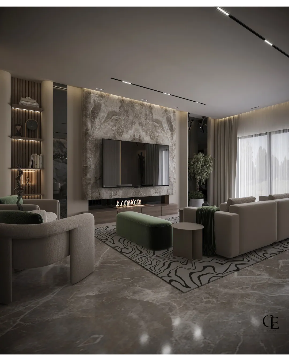
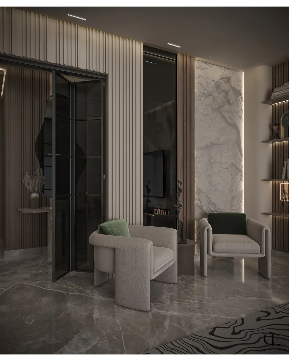
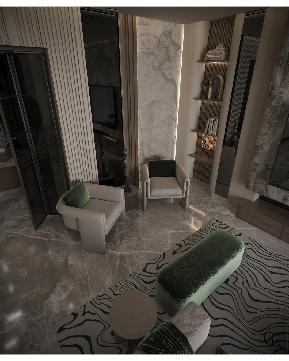
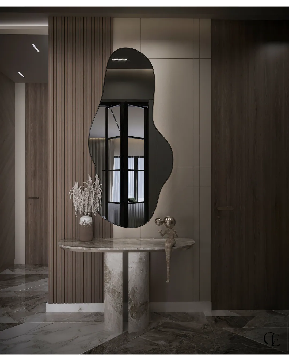
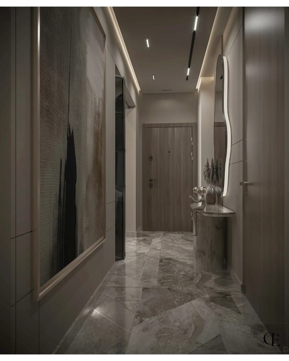
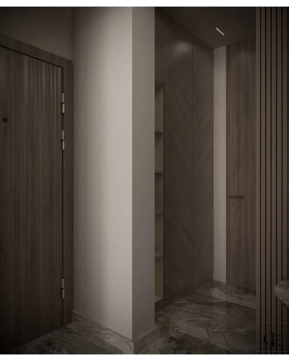
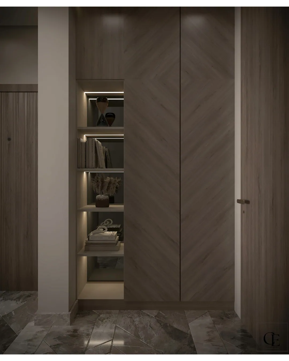
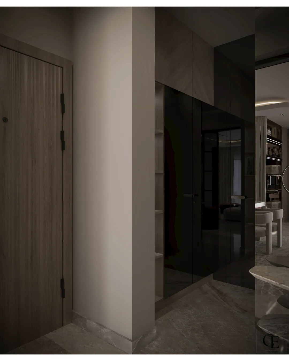
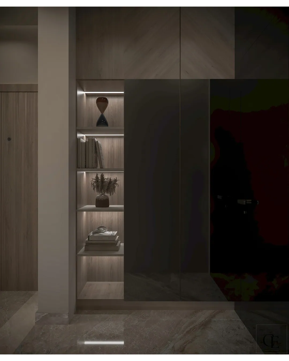
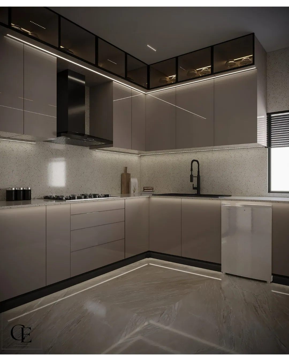
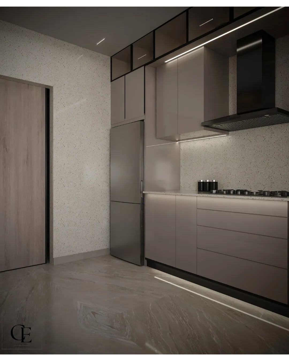
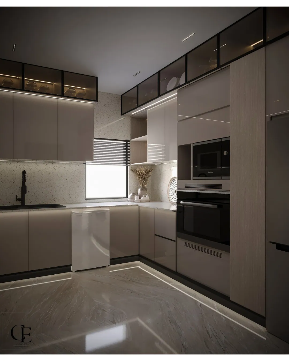
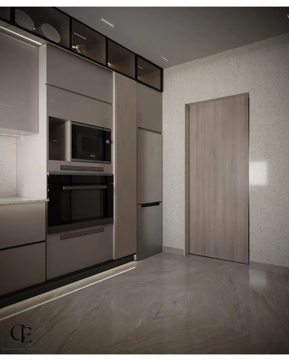
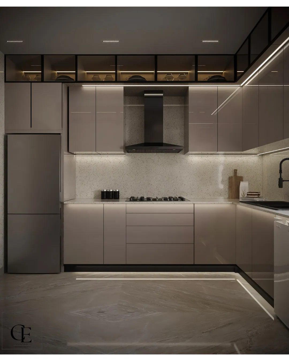
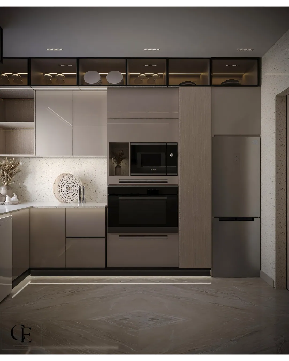
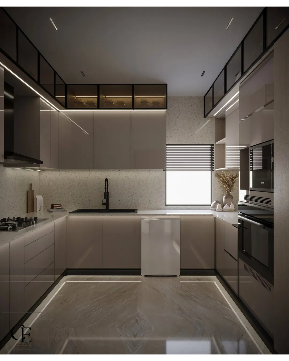
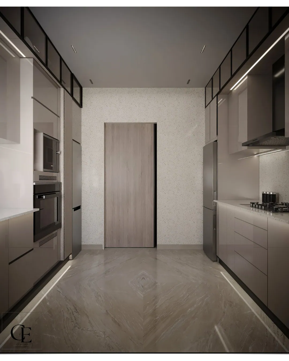
The brief for this Palm Hills apartment was a full interior, not a single room. We developed every space as part of one scheme: smoked grey marble floors, walnut-toned joinery and bronze-framed glass, softened with blush and forest-green upholstery so the darker palette still feels like a home.
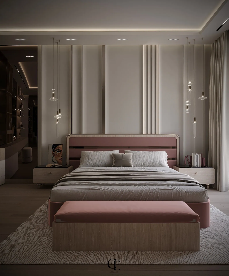
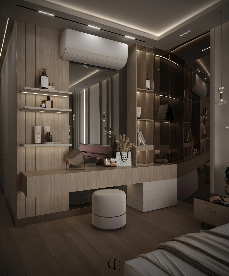
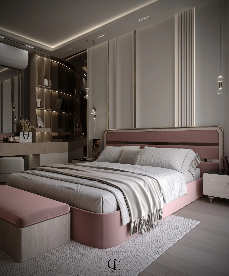
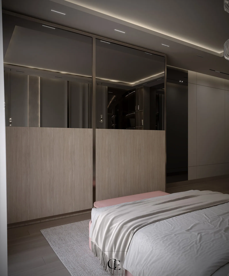
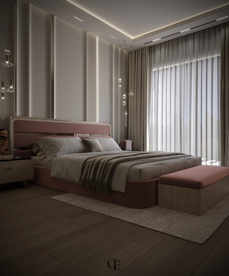
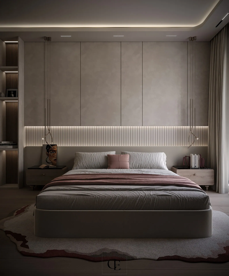
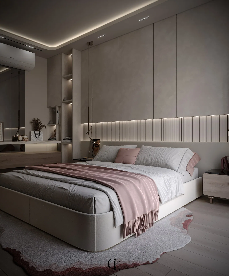
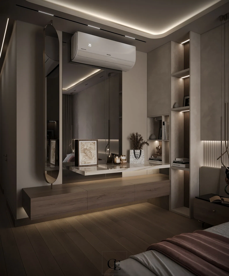
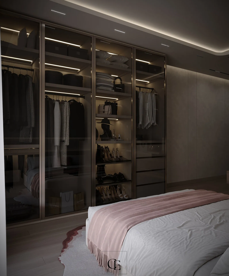
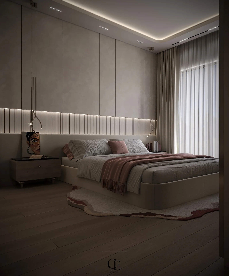
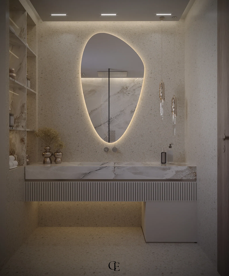
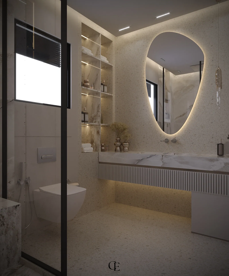
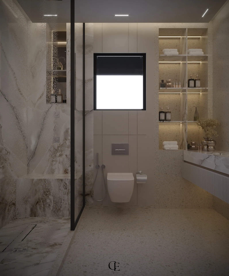
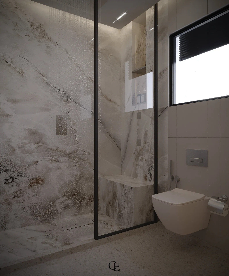
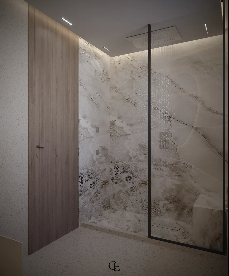
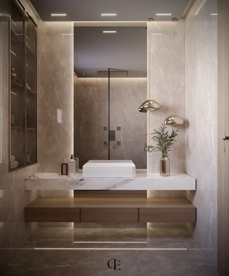
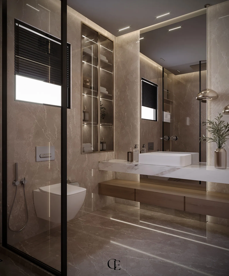
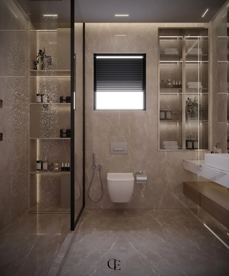
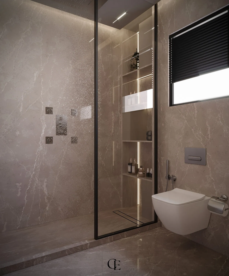
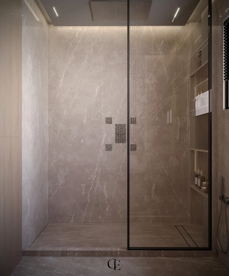
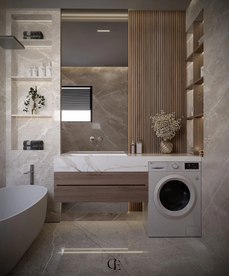
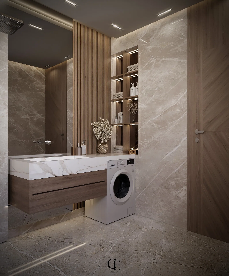
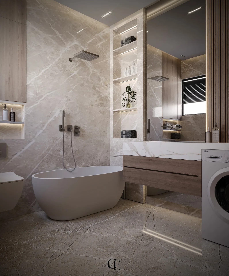
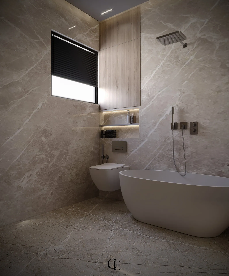
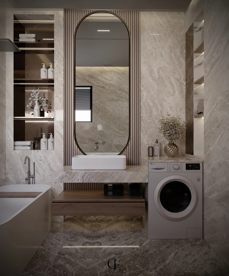
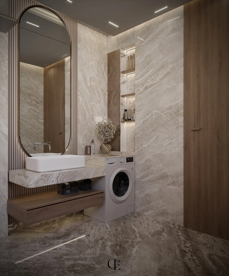
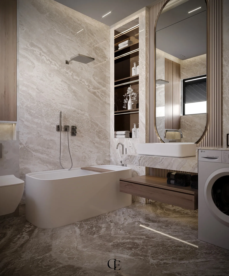
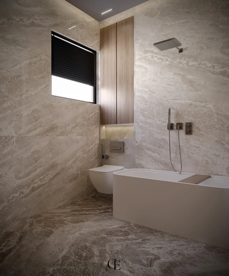
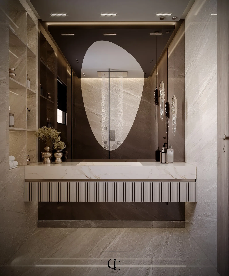
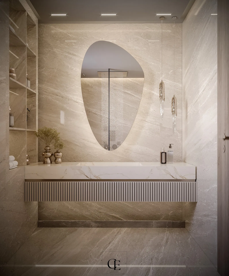
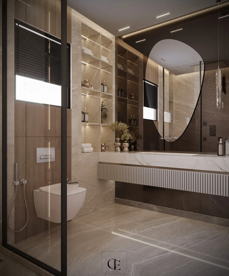
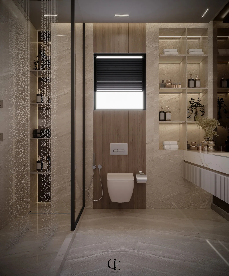
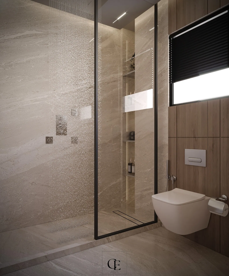
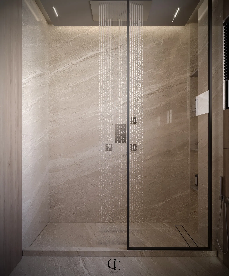
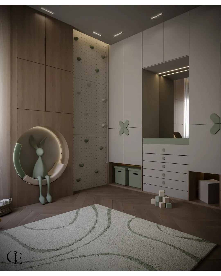
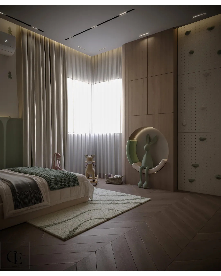
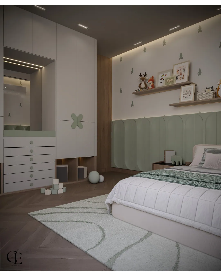
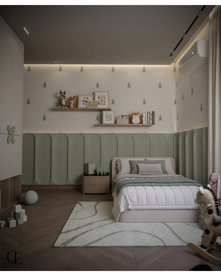
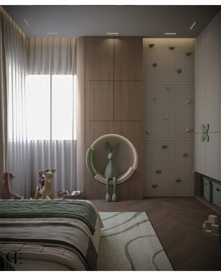
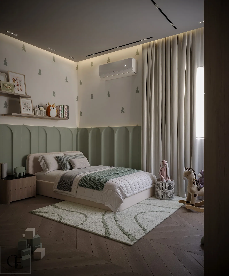
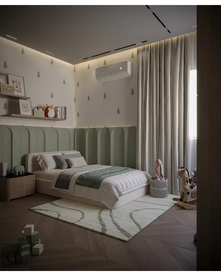
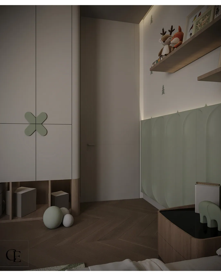
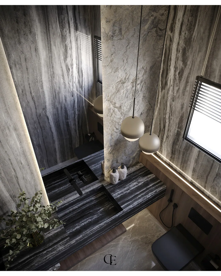
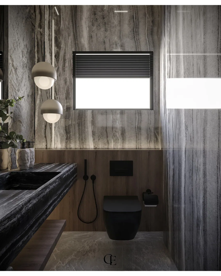
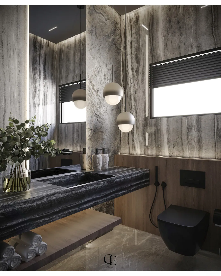
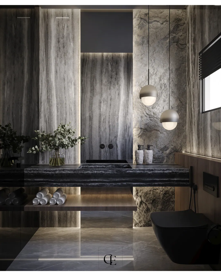
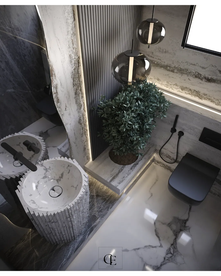
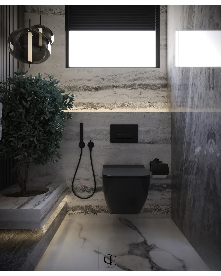
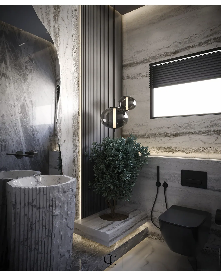
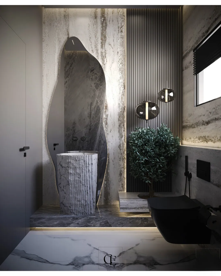
The two reception areas are zoned for lounging, dining and entertaining, with sculptural lighting and patterned rugs anchoring each seating group. The private rooms keep the same materials in a calmer mix — upholstered headboards and full-height wardrobes in the master suites, soft sage panelling in the kids' room, and large-format stone with backlit mirrors across the bathrooms and guest toilet.
The reel below was filmed on site in the Palm Hills kitchen.
84 images across 11 spaces. Select any image to view it full screen.
Tell us about your home and our team will come back within two working days with next steps and an honest range.