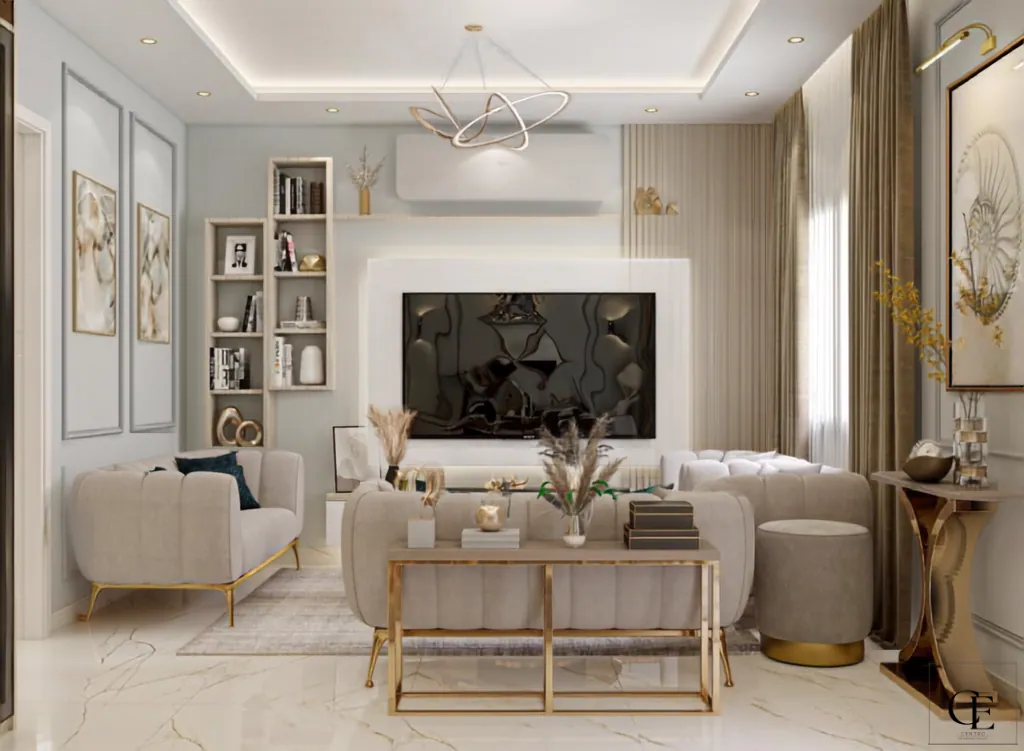
Reception, living room, kitchen, bedroom and bathroom designed as one bright, polished home.
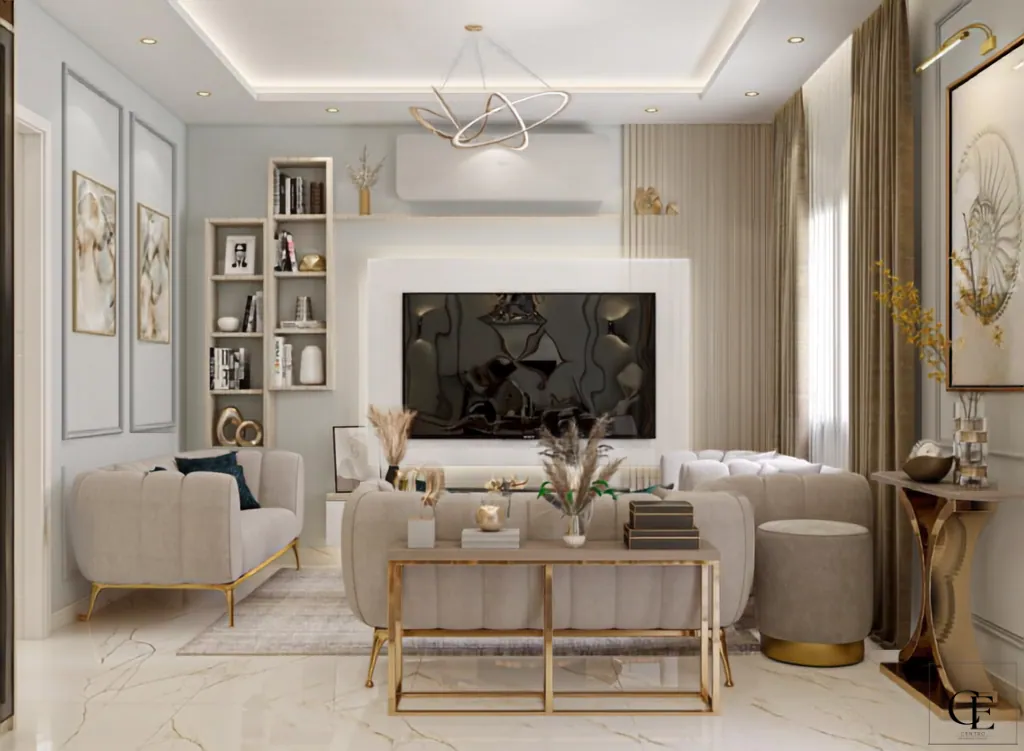
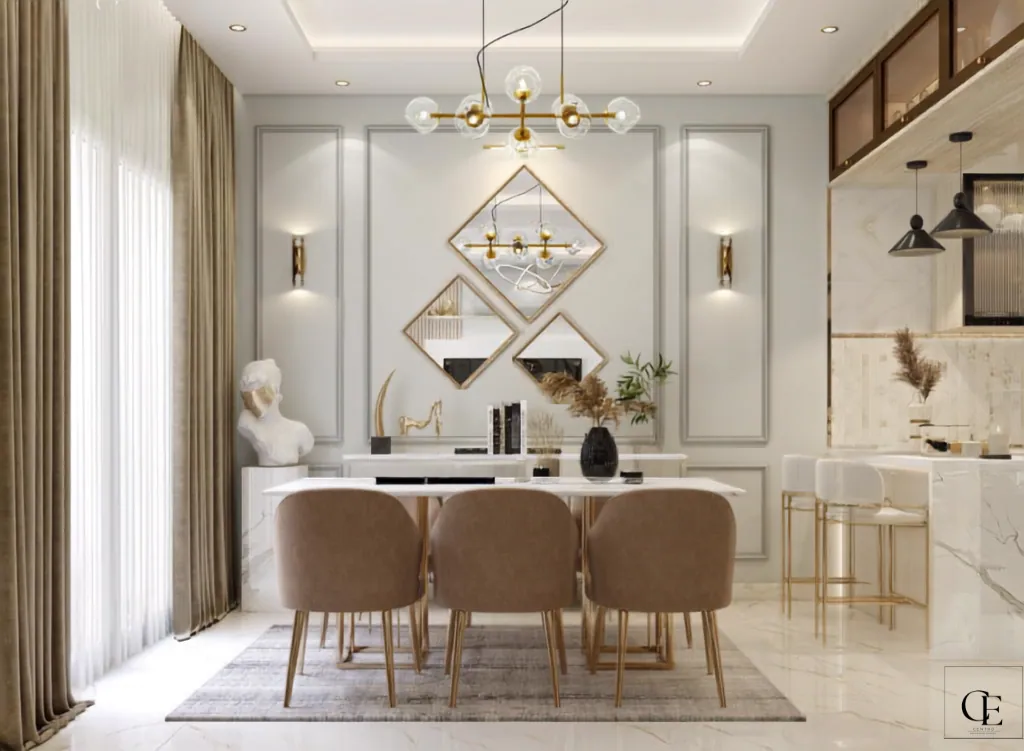
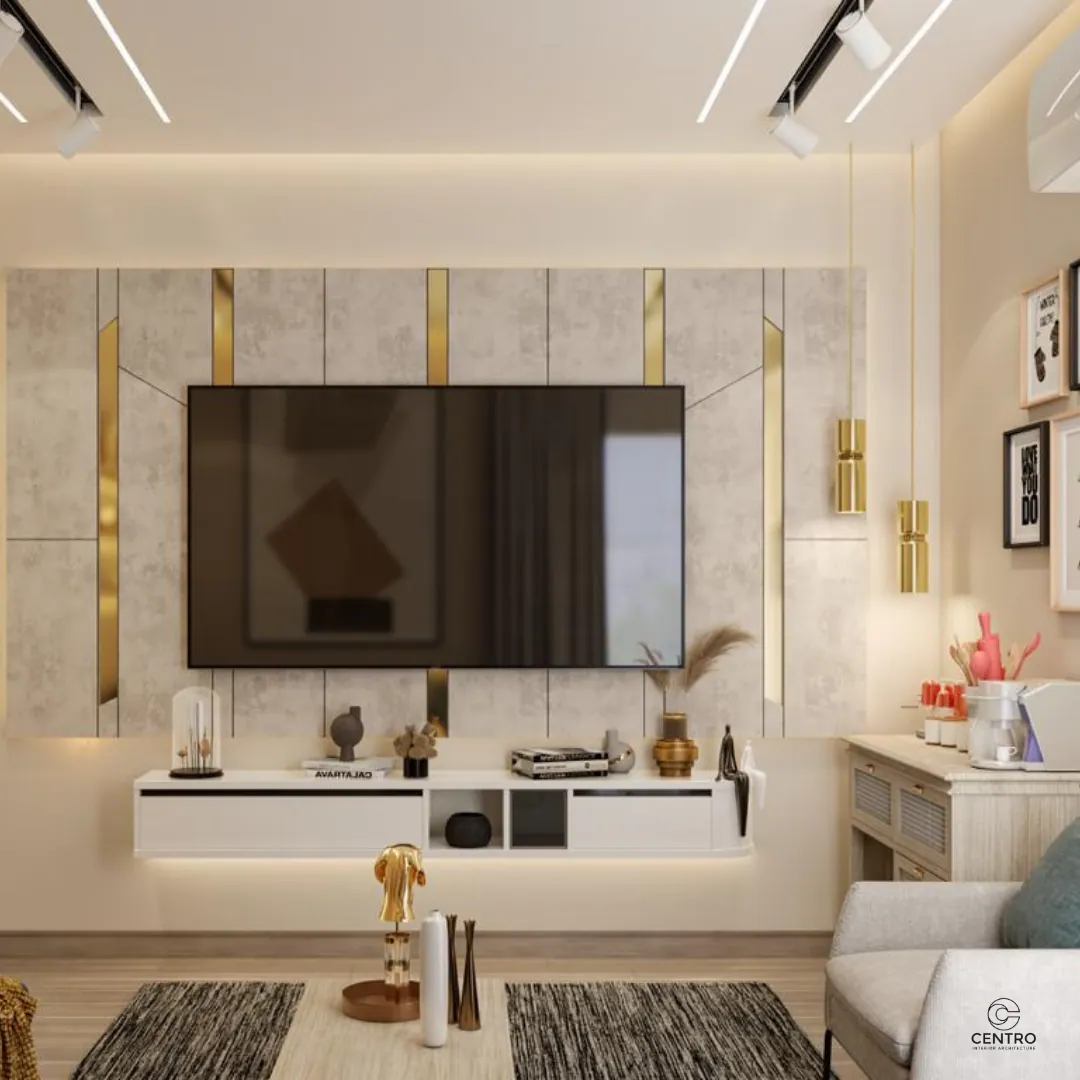
The Sarai apartment was designed as a complete home. The reception and dining area sets the tone with light marble, soft grey panelling, brass accents and a sculptural pendant over the dining table, with a TV wall and lounge seating grouped in the same space.
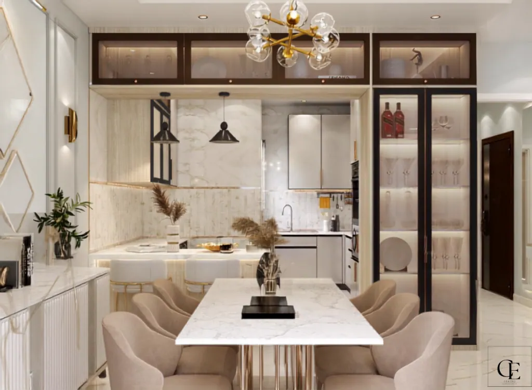
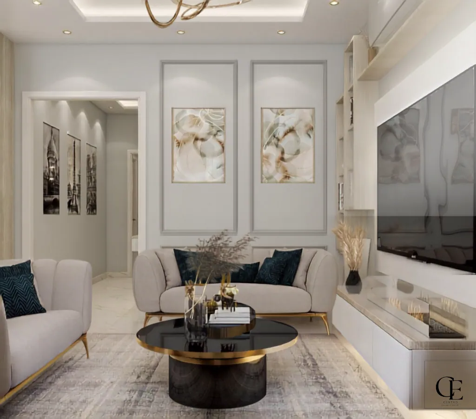
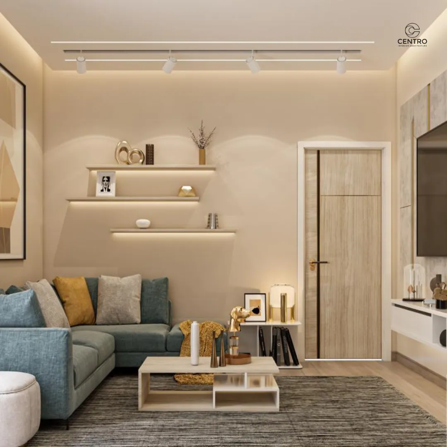
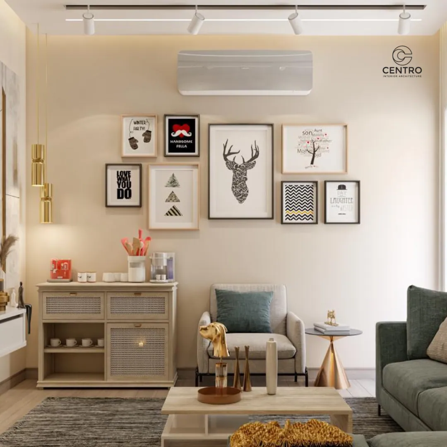
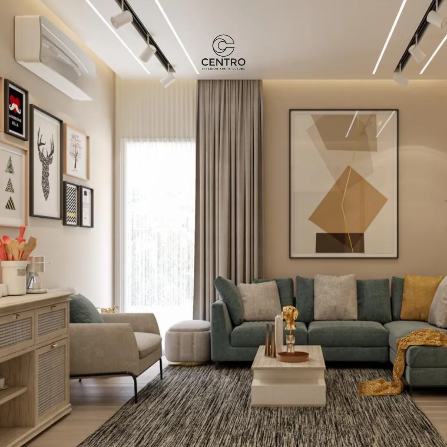
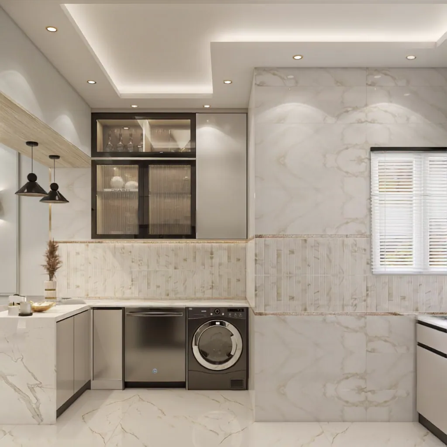
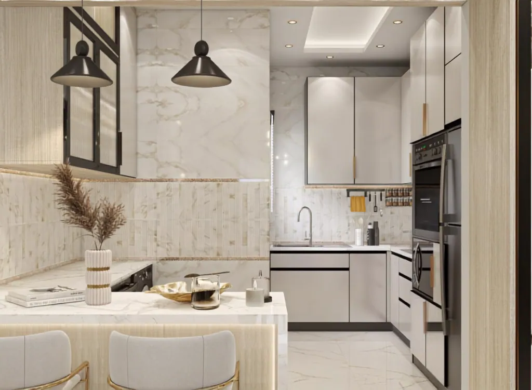
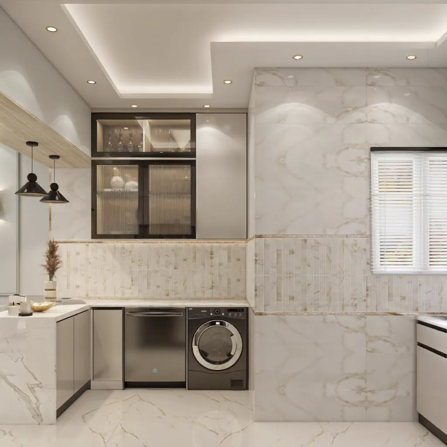
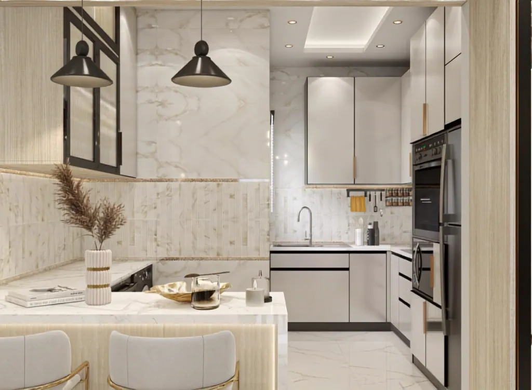
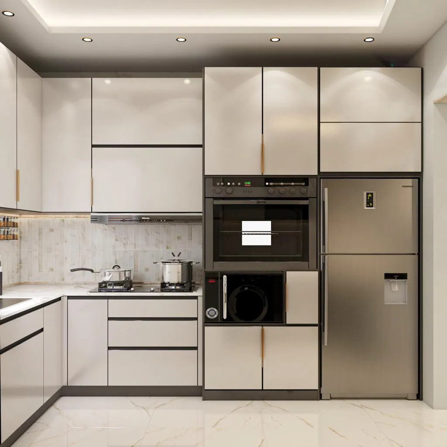
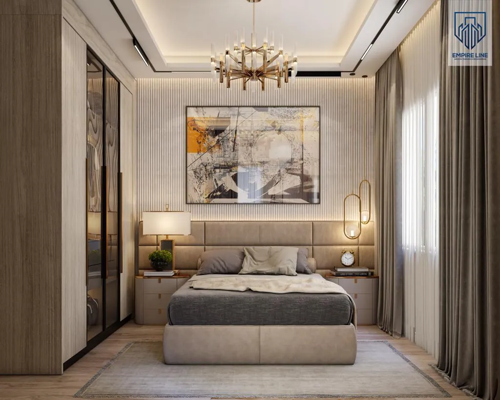
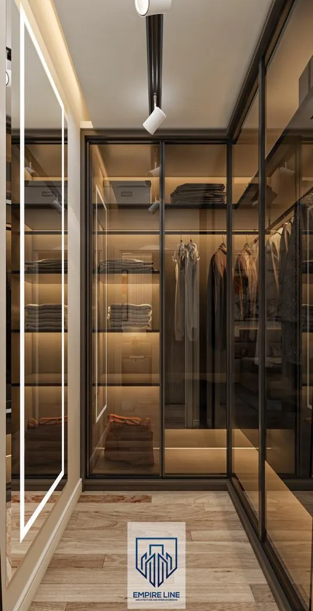
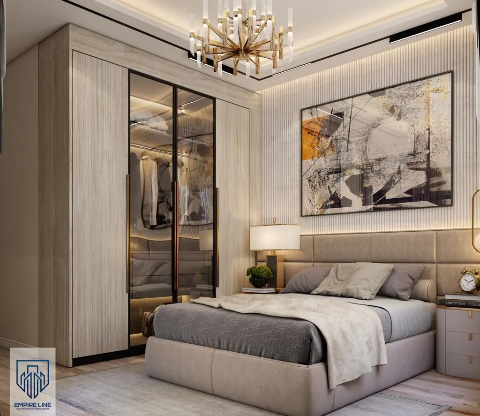
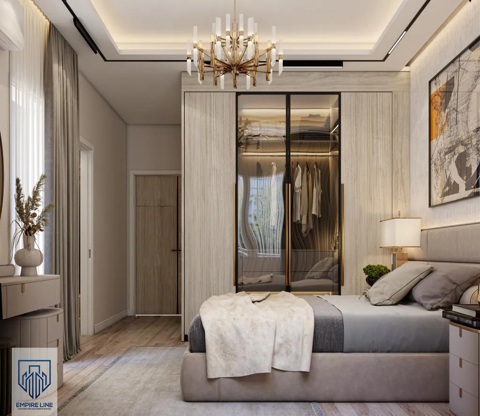
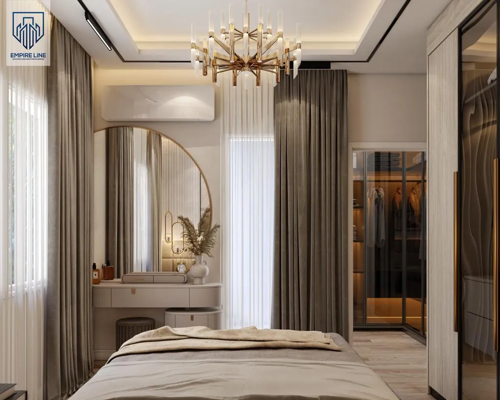
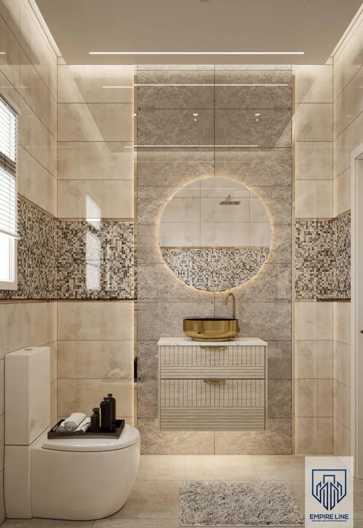
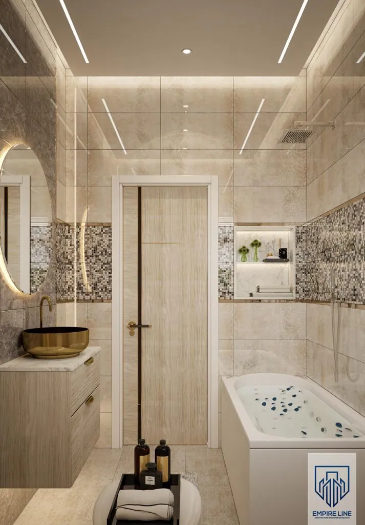
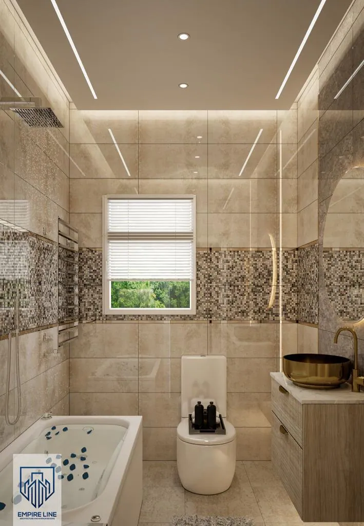
The family living room is warmer and more relaxed, with teal upholstery, floating shelves and a gallery wall. The kitchen uses white marble-effect surfaces and handleless cabinetry with an integrated laundry corner. The master bedroom adds a chandelier, a glass-fronted walk-in wardrobe and a dressing nook, and the bathroom uses warm beige tile with a mosaic feature band.
The reel was filmed on site in the Sarai living room.
22 images across 5 spaces. Select any image to view it full screen.
Tell us about your home and our team will come back within two working days with next steps and an honest range.