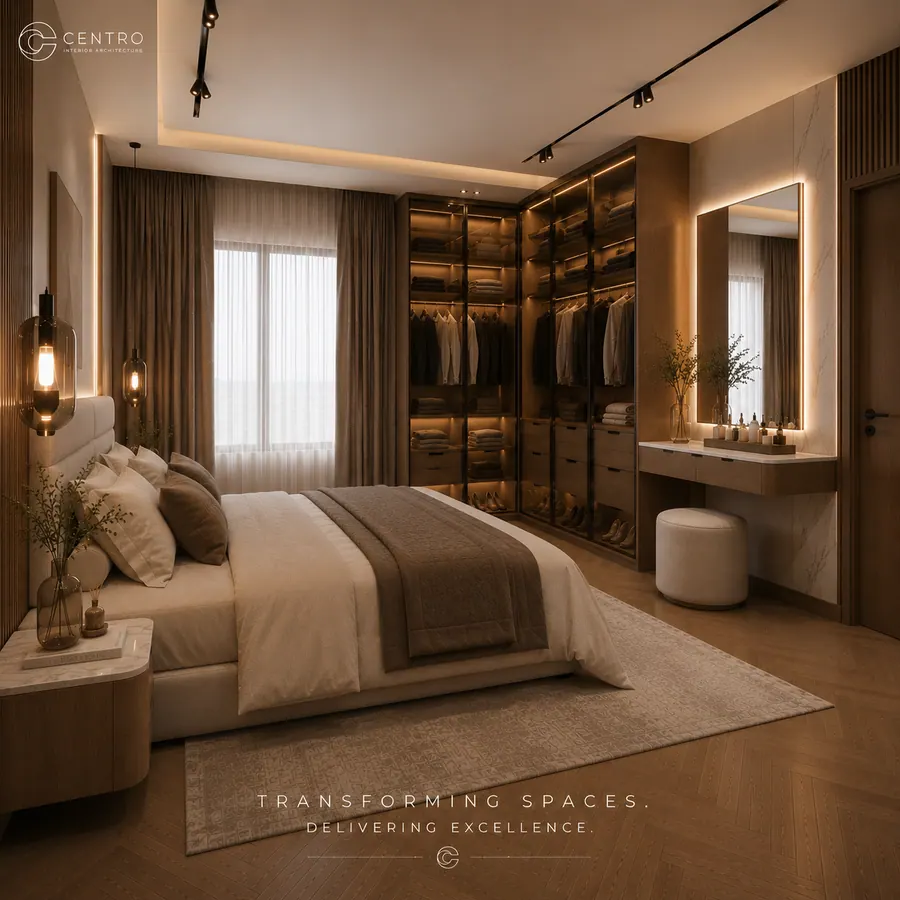
Interior Design
Concept direction, space planning, materials, lighting and full 2D & 3D technical drawing sets.
Centro Interior Architecture designs and delivers residential, commercial and administrative spaces end to end — concept, 2D & 3D design, execution and handover, all under one roof.
Centro Interior Architecture is a design-and-execution studio founded in 2020. In six years we've grown from a small design team into a full-service practice delivering residential, commercial and administrative interiors across New Cairo and Greater Cairo.
Every project moves through the same disciplined path — concept, detailed 2D & 3D design, execution and a supervised handover — so what's approved on screen is what gets delivered on site.
To be the region's most trusted interior architecture studio — known for spaces that are designed with intent and built to last.
To design and deliver residential, commercial and administrative interiors end to end, with honest budgets, disciplined timelines and a single point of accountability.
Established in 2020. A certified design-and-build practice with 200+ projects delivered — certifications and accreditations available on request.
We take on the whole scope so the details survive the journey from drawing to delivery.
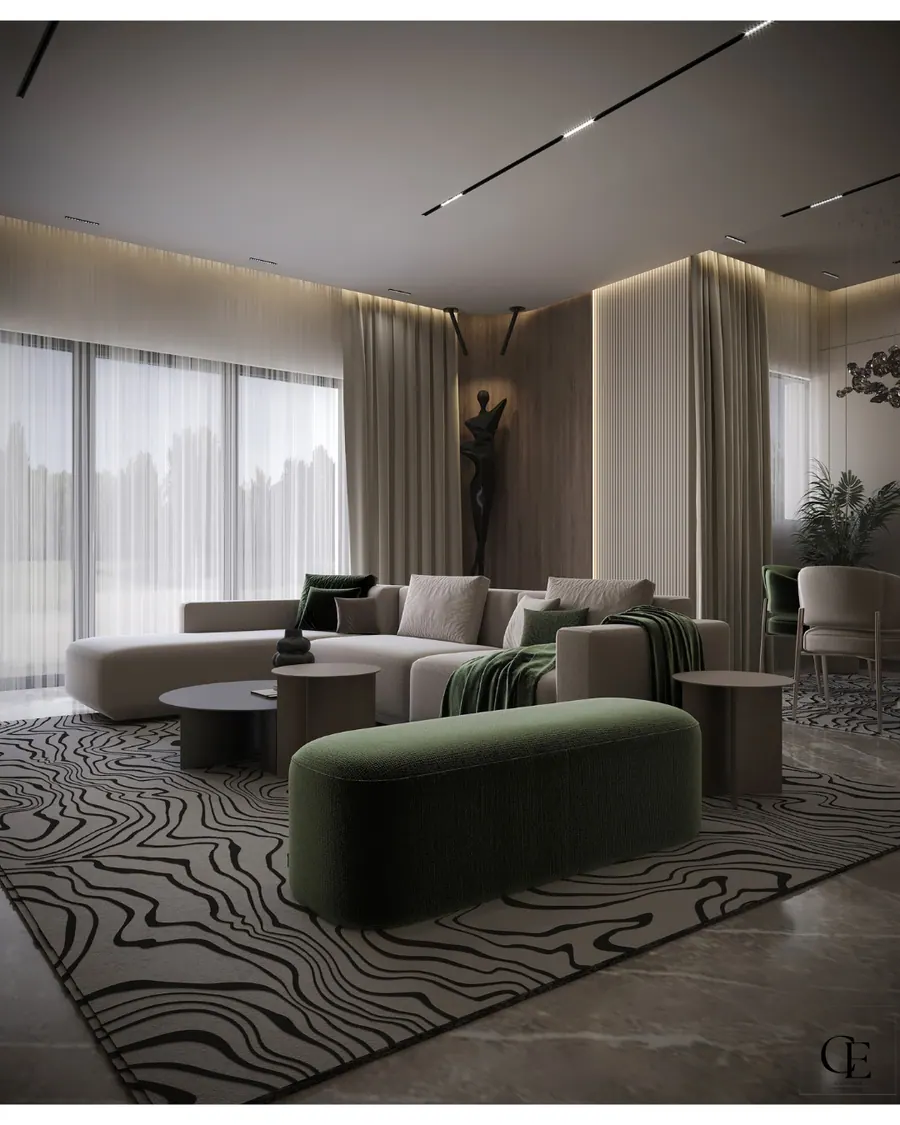
Concept direction, space planning, materials, lighting and full 2D & 3D technical drawing sets.
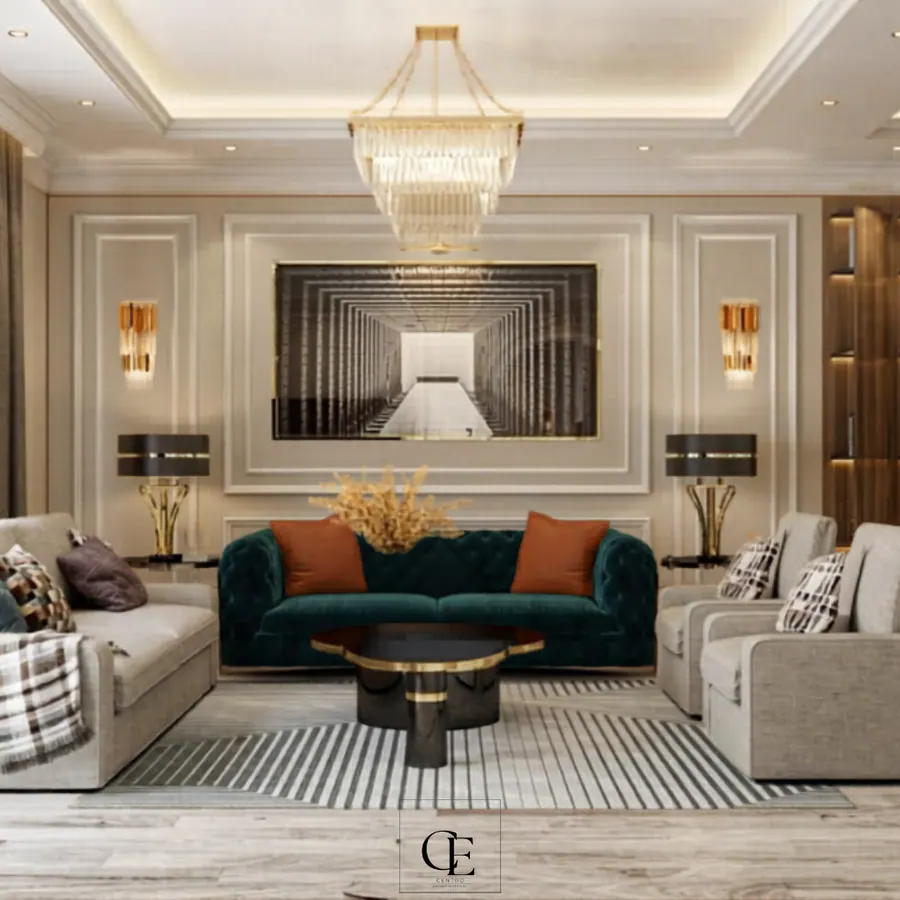
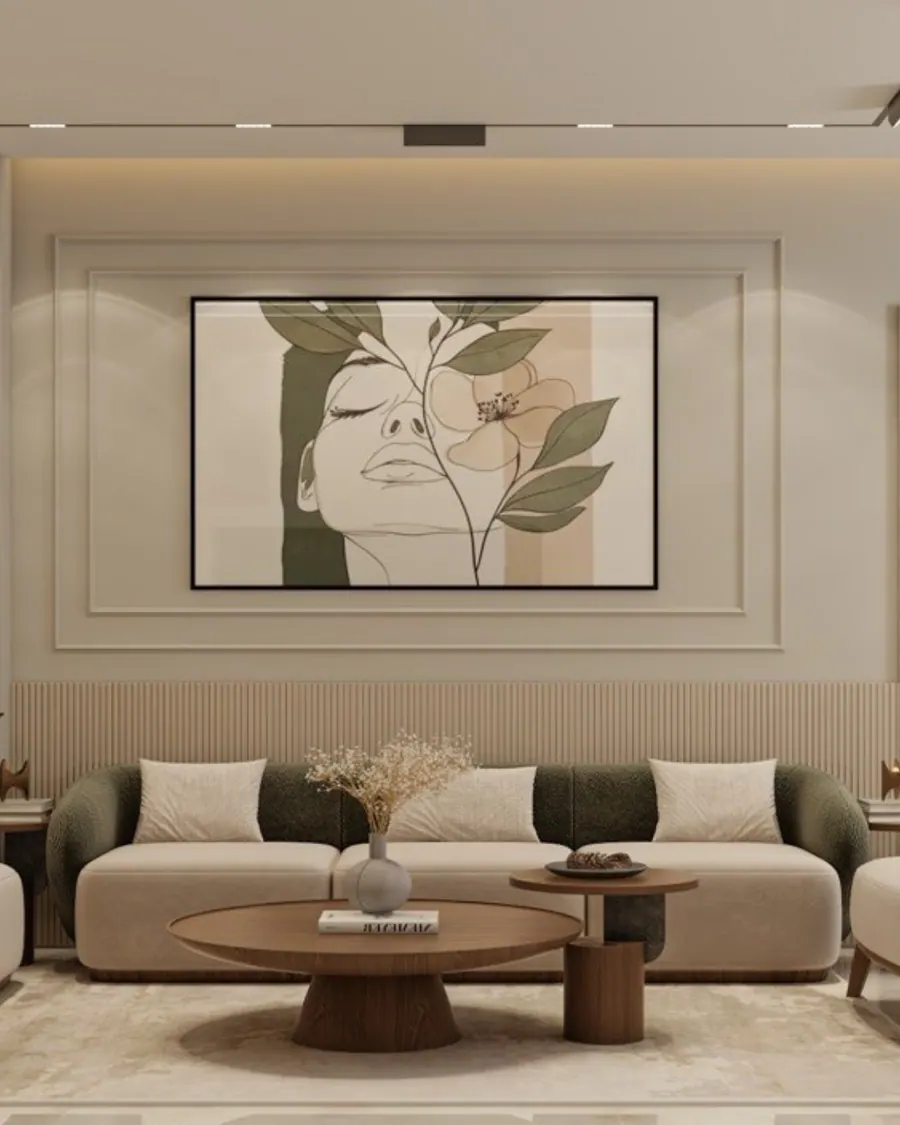
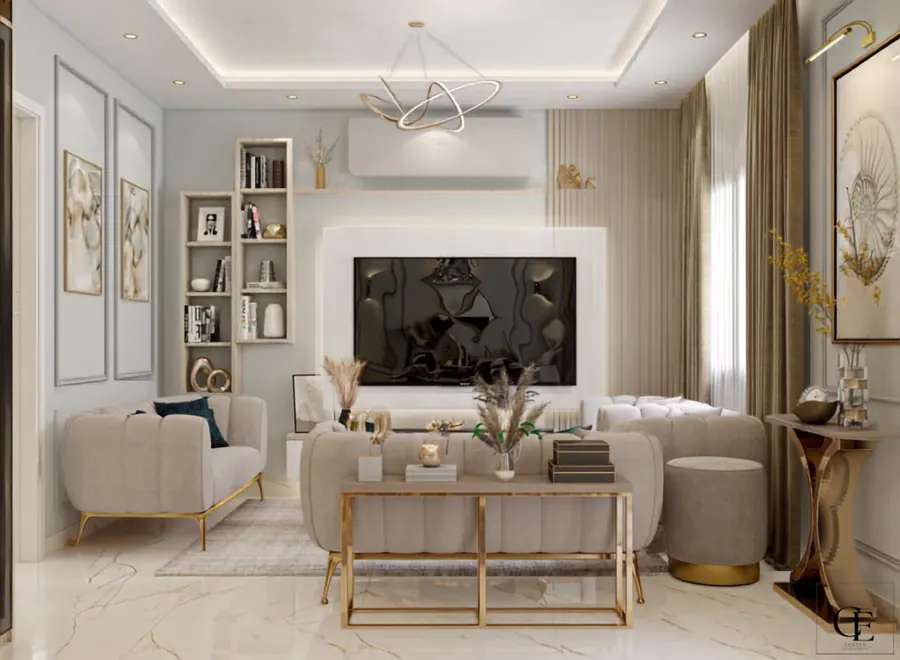
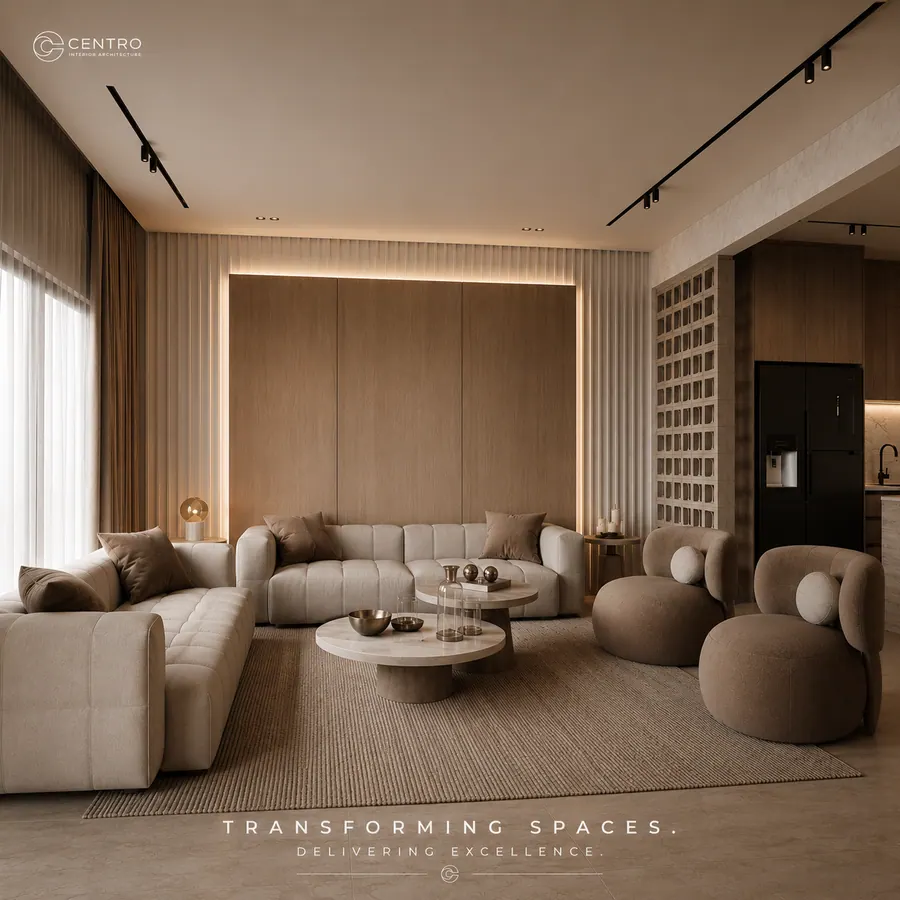
Villas, apartments and duplexes across New Cairo's leading compounds, designed and fitted out end to end.
Retail, F&B and hospitality interiors built for footfall, brand identity and fast rollout.
Head offices and administrative HQs — procurement, contractors, site supervision and snagging.
Most studios specify and hope. We design, execute and adjust on site — which is why our timelines hold and our budgets stay honest.
Talk to us →The team that draws your space is accountable for building it — no gaps, no blaming a third party.
Costed line by line before work begins. What we quote is what you pay.
A single project lead from brief to handover. You never chase four different numbers.
Materials chosen for daily use across residential, commercial and administrative spaces.
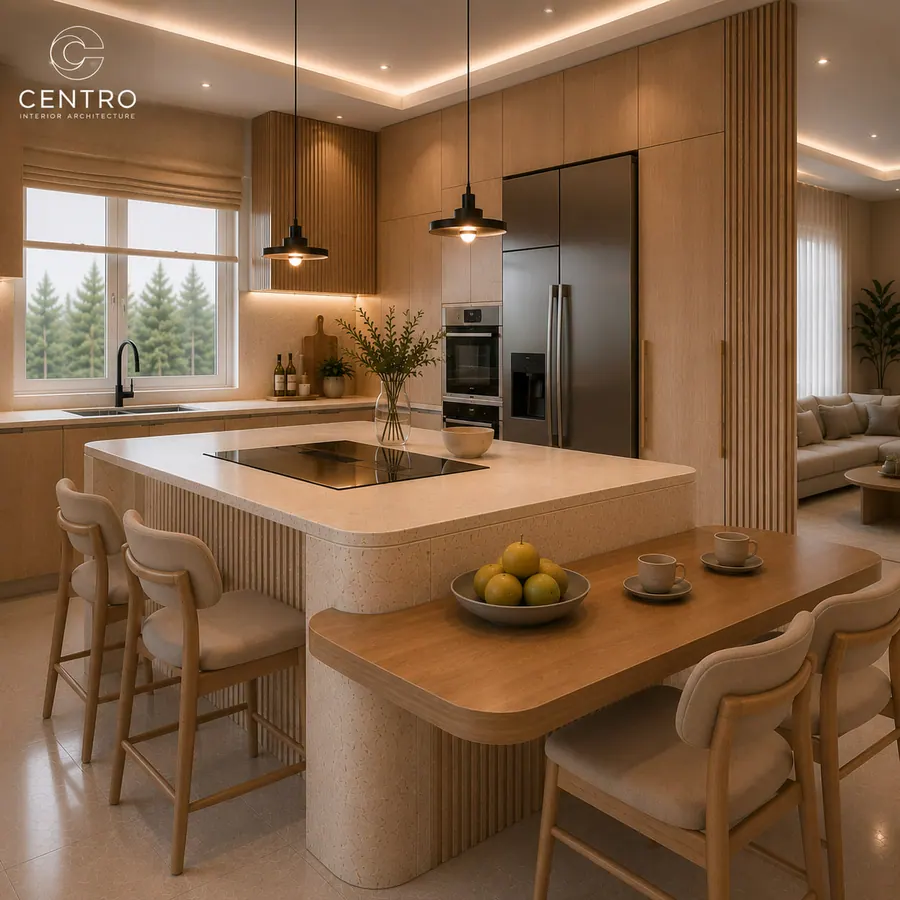
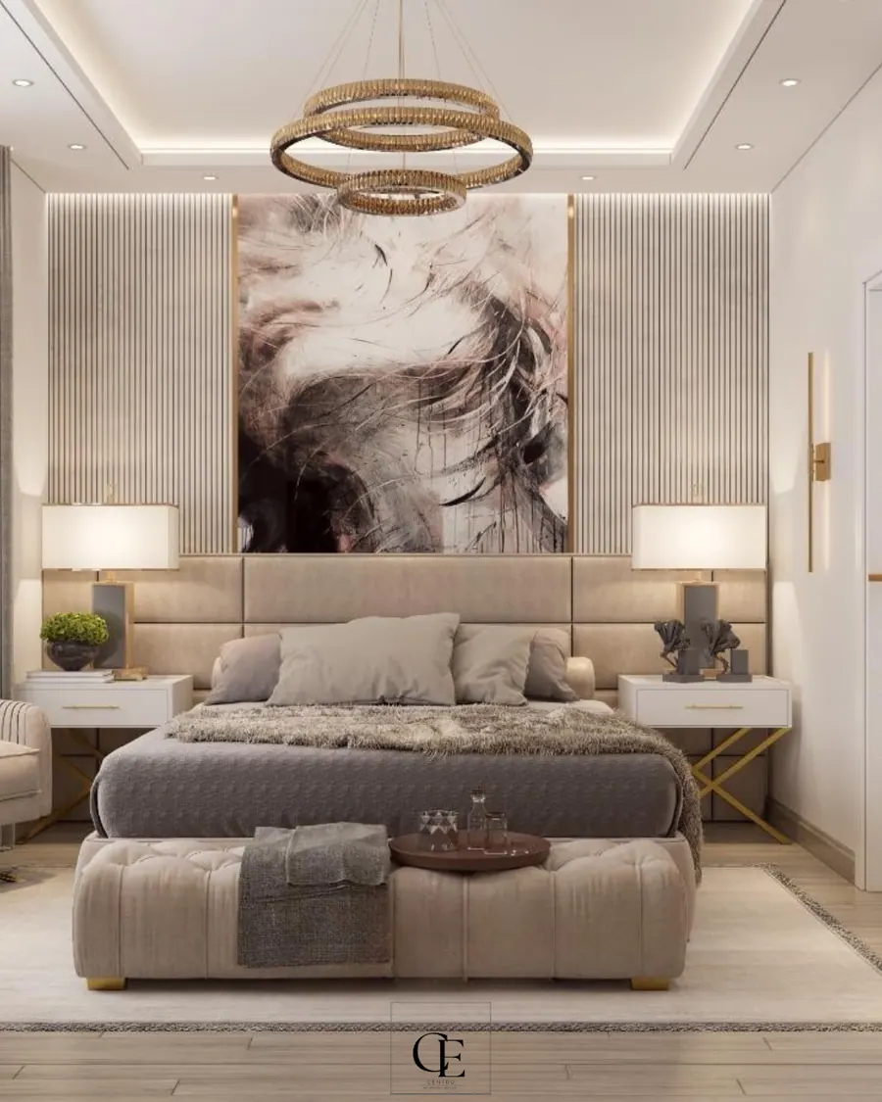
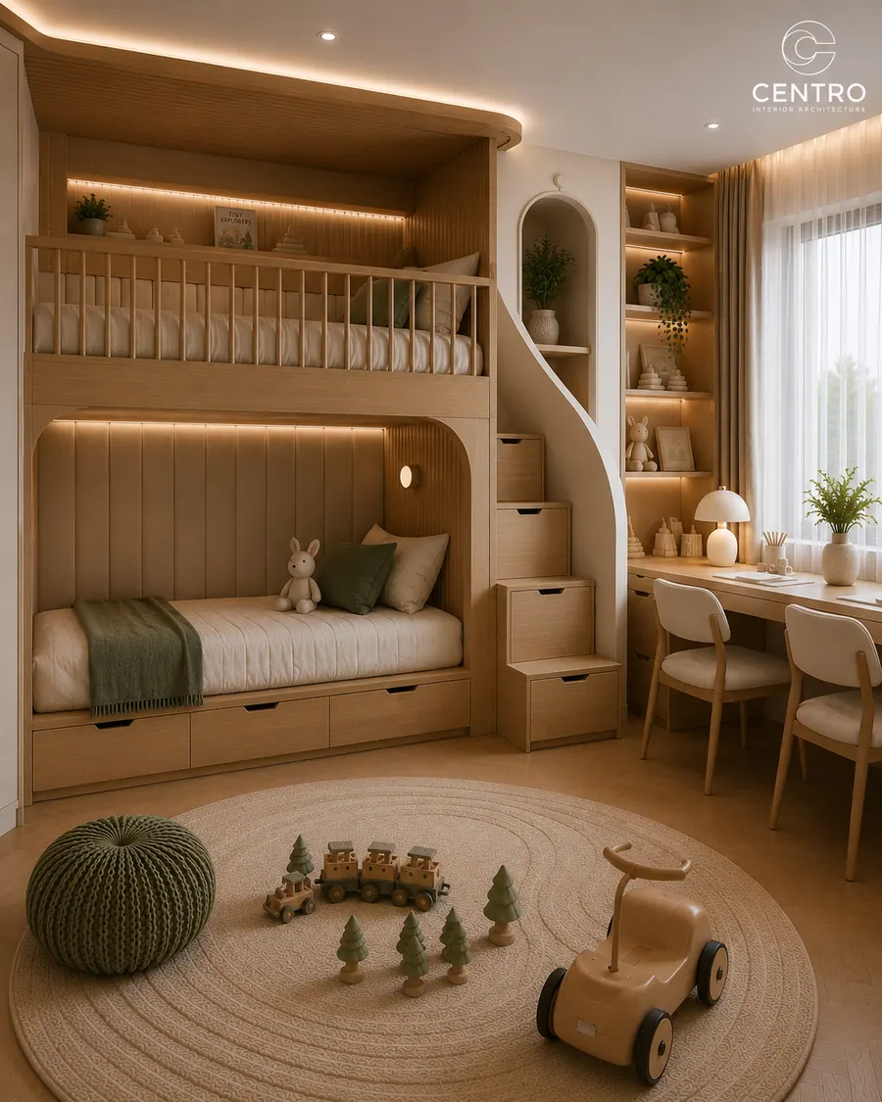
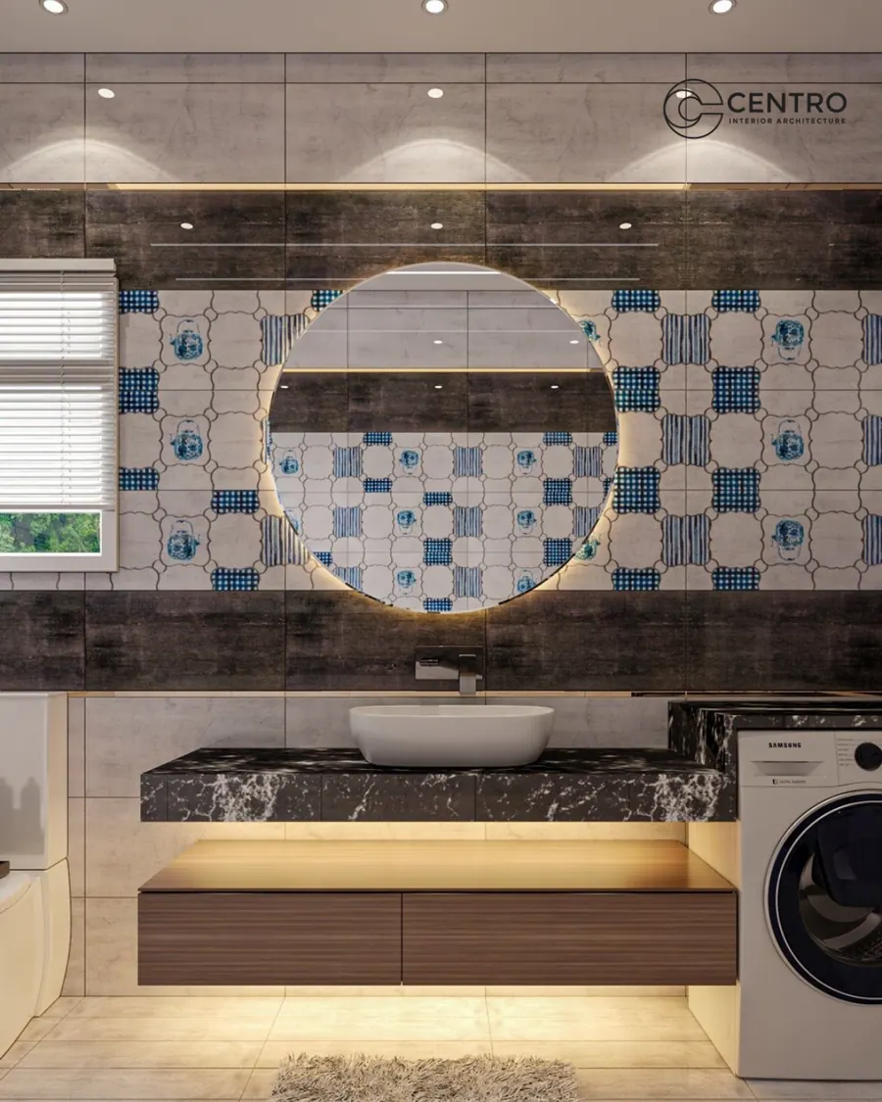
A selection of apartments, kitchens, bedrooms and bathrooms from the studio. Open any project for the design story, the full 3D gallery and on-site reels where available.
Still images show the finish. These short site reels show the scale, material transitions and lighting as the spaces are actually experienced.
A process built to remove the two things clients fear most: delays and drift.
We visit the unit, take the brief and agree how you actually want to use every room.
Concept boards, full 2D & 3D views and material samples until the direction is settled.
Technical drawings move to site while procurement and contractors are locked in.
Installation, supervision, snagging — and a before & after walkthrough before we hand you the keys.
Notes from the studio on design, materials and getting interior projects delivered on time.
A practical guide to materials that look right on day one and still look right five years in.
Read article →Why a full 3D pack before execution saves weeks of rework on site.
Read article →What to lock down before handing your HQ fit-out to a contractor.
Read article →“Honestly, it was a very good experience. The finishing came out exactly as I expected, and their punctuality and respectful dealing were among the things I liked most. Thank you.”
“High quality finishing and trust worthy.”
“They did an excellent job finishing my apartment in Sarai Compound. Professional team, high-quality work, and great attention to detail. Highly recommended.”
Share a few details and our team will come back to you within two working days with next steps and an honest range.
Sunday – Thursday, 9:00 AM – 7:00 PM
Residential, commercial or administrative — we'll come back within two working days with next steps and an honest range.